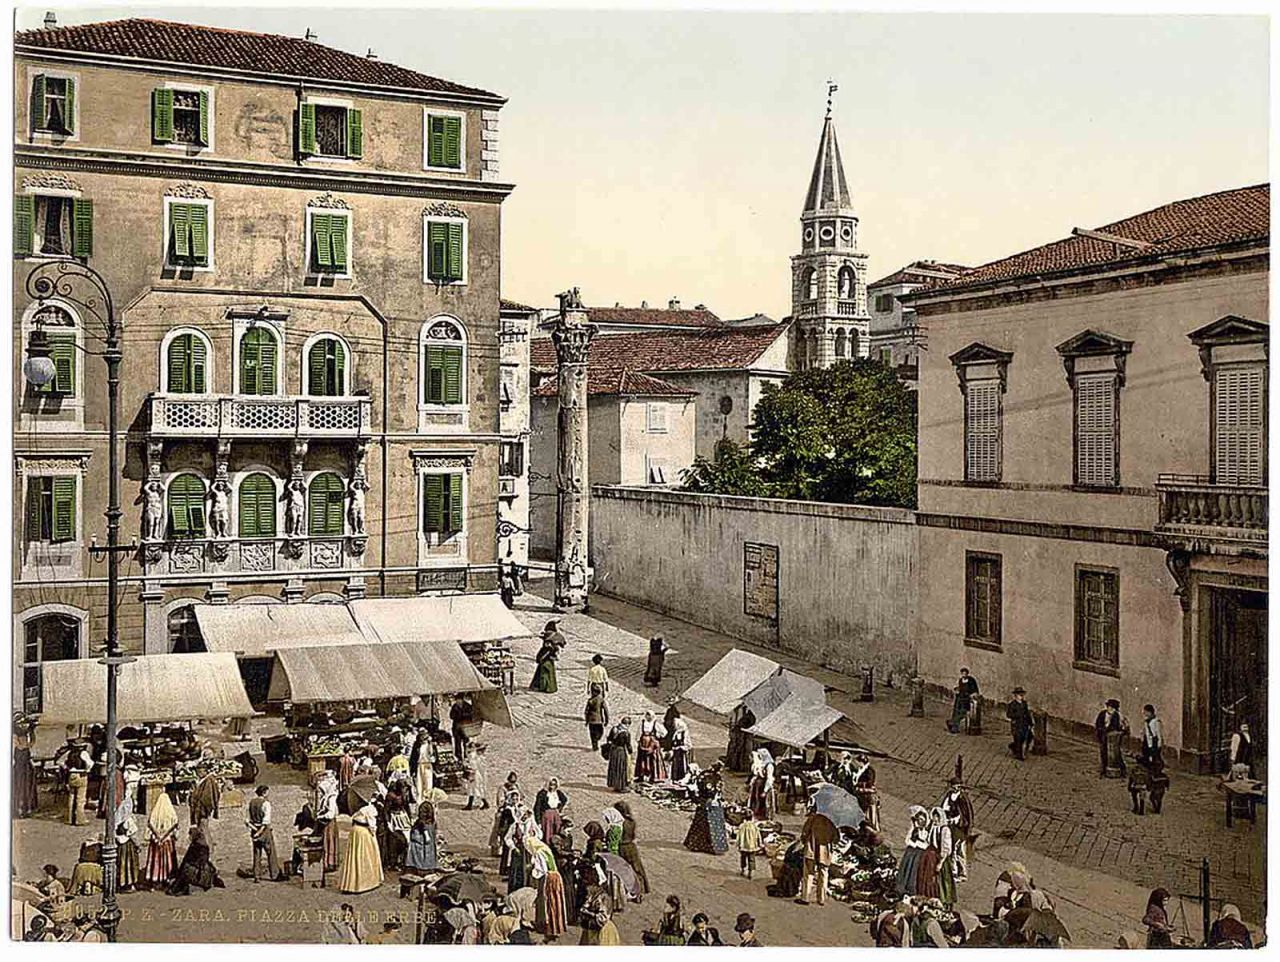
A historic building carries more than the marks of its age. Its proportions, earlier uses and relationship with surrounding streets give it an identity that renovation can either reveal or obscure. At Almayer Art & Heritage Hotel in Zadar, restoration brought neglected architecture back into use while keeping its connection to the city’s past visible.
The hotel occupies two neighbouring heritage buildings, with 16 individually designed double rooms. Their transformation combines historic architecture with contemporary hospitality, showing how preservation can accommodate change without making every space look newly invented.
Understanding the history before changing the building
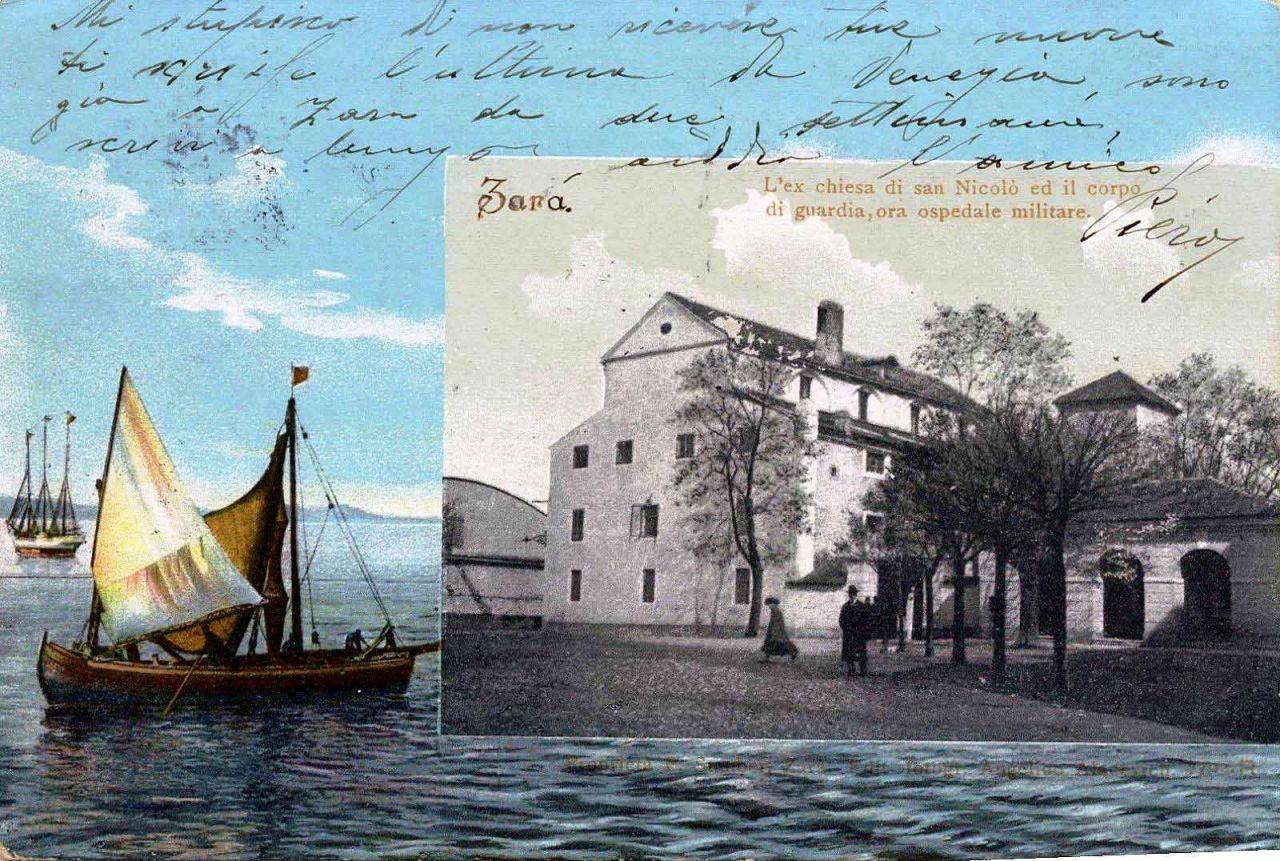
Almayer’s main building dates to 1863, when it was constructed as an annexe to a military hospital and barracks on the grounds of the former St. Nicholas monastery. Its courtyard belongs to an older medieval setting, placing the nineteenth-century structure within a much longer architectural history.
When Irina Bakija and Vjekoslav Bobić purchased the neglected property in 2013, the challenge extended beyond redecorating rooms. Deteriorated additions crowded the courtyard, and successive alterations had complicated the relationship between the building and its surroundings.
The restoration project began with clearing the complex, gathering historical information and developing documentation. Archaeological investigations helped establish what lay beneath the existing spaces. This research gave the work a foundation: the property needed to be understood before its next use could take shape.
Restoring character while strengthening the structure
Historic building restoration involves a distinction between preserving identity and retaining every later alteration. At Almayer, removing deteriorated additions helped reveal architecture that had become difficult to read.
The main building underwent substantial reconstruction. Its façade was restored to reflect its nineteenth-century appearance, while internal structural improvements supported its new function as a hotel. Work on the roof and cornice also formed part of the transformation.
Preserving character did not mean leaving the structure unchanged. Contemporary materials and technology accompanied the restoration, addressing practical requirements within an older architectural setting.
That distinction matters when interpreting the finished property. Almayer is an adaptation of historic architecture, not an untouched nineteenth-century interior. Its character comes from the relationship between the restored exterior, the courtyard and the spaces created for present-day use.
Giving the medieval courtyard a central role
The courtyard was integral to the project rather than an outdoor area added after the interiors were complete. Clearing accumulated structures created the opportunity to reconnect the building with its enclosed garden.
Almayer’s design approach emphasised continuity between indoors and outdoors. The resulting arrangement allows the garden to shape the atmosphere of the hotel, providing a quieter setting within Zadar’s historic centre.
The orangery introduces another historical reference. Modelled on examples that existed in Zadar in the early twentieth century, it recalls the city’s former urban gardens without being presented as an original surviving feature.
Today, the secluded greenery also provides the setting for Corte Restaurant. The courtyard therefore has an everyday purpose: its heritage forms part of dining and conversation rather than remaining a space viewed only from a distance.
Respecting the identity of Bianchini House
The hotel’s accommodation extends across the park into Bianchini House, built in 1914. Seven double rooms occupy the first and third floors of this neighbouring historic building.
Its adaptation brings a different architectural period into the Almayer experience. The interiors combine contemporary comfort with references to the building’s fin-de-siècle heritage, while a lift provides access to the accommodation floors.
The two properties do not need to share an identical appearance to belong together. Their distinct histories give the hotel variety, with the main building’s older courtyard setting complemented by Bianchini House’s early twentieth-century character.
Using contemporary interiors without imitating the past
Inside Almayer, bespoke furnishings, antiques, selected decorative objects and art create individually composed rooms. This approach avoids treating historic preservation as a requirement to reproduce period interiors throughout.
Contemporary design adds a new layer to the property’s history. Older objects can sit alongside modern pieces without suggesting that everything belongs to the same era.
The in-house art gallery extends that relationship through exhibitions by Croatian and international artists. Alongside the restored architecture, these changing works give guests something distinctly contemporary to encounter. A stay can move between a nineteenth-century building, a medieval courtyard and present-day artistic expression, with each retaining its own place in the experience.